Project Title: Crematorium and Memorial Park
Architects: LEVYTSKYI + ALOSHYNA ARCHITECTS
Site Area: 1.86 ha
Building Footprint Area: 1,433.7 m²
Status: Competition proposal
Year: 2021
Architects: LEVYTSKYI + ALOSHYNA ARCHITECTS
Site Area: 1.86 ha
Building Footprint Area: 1,433.7 m²
Status: Competition proposal
Year: 2021

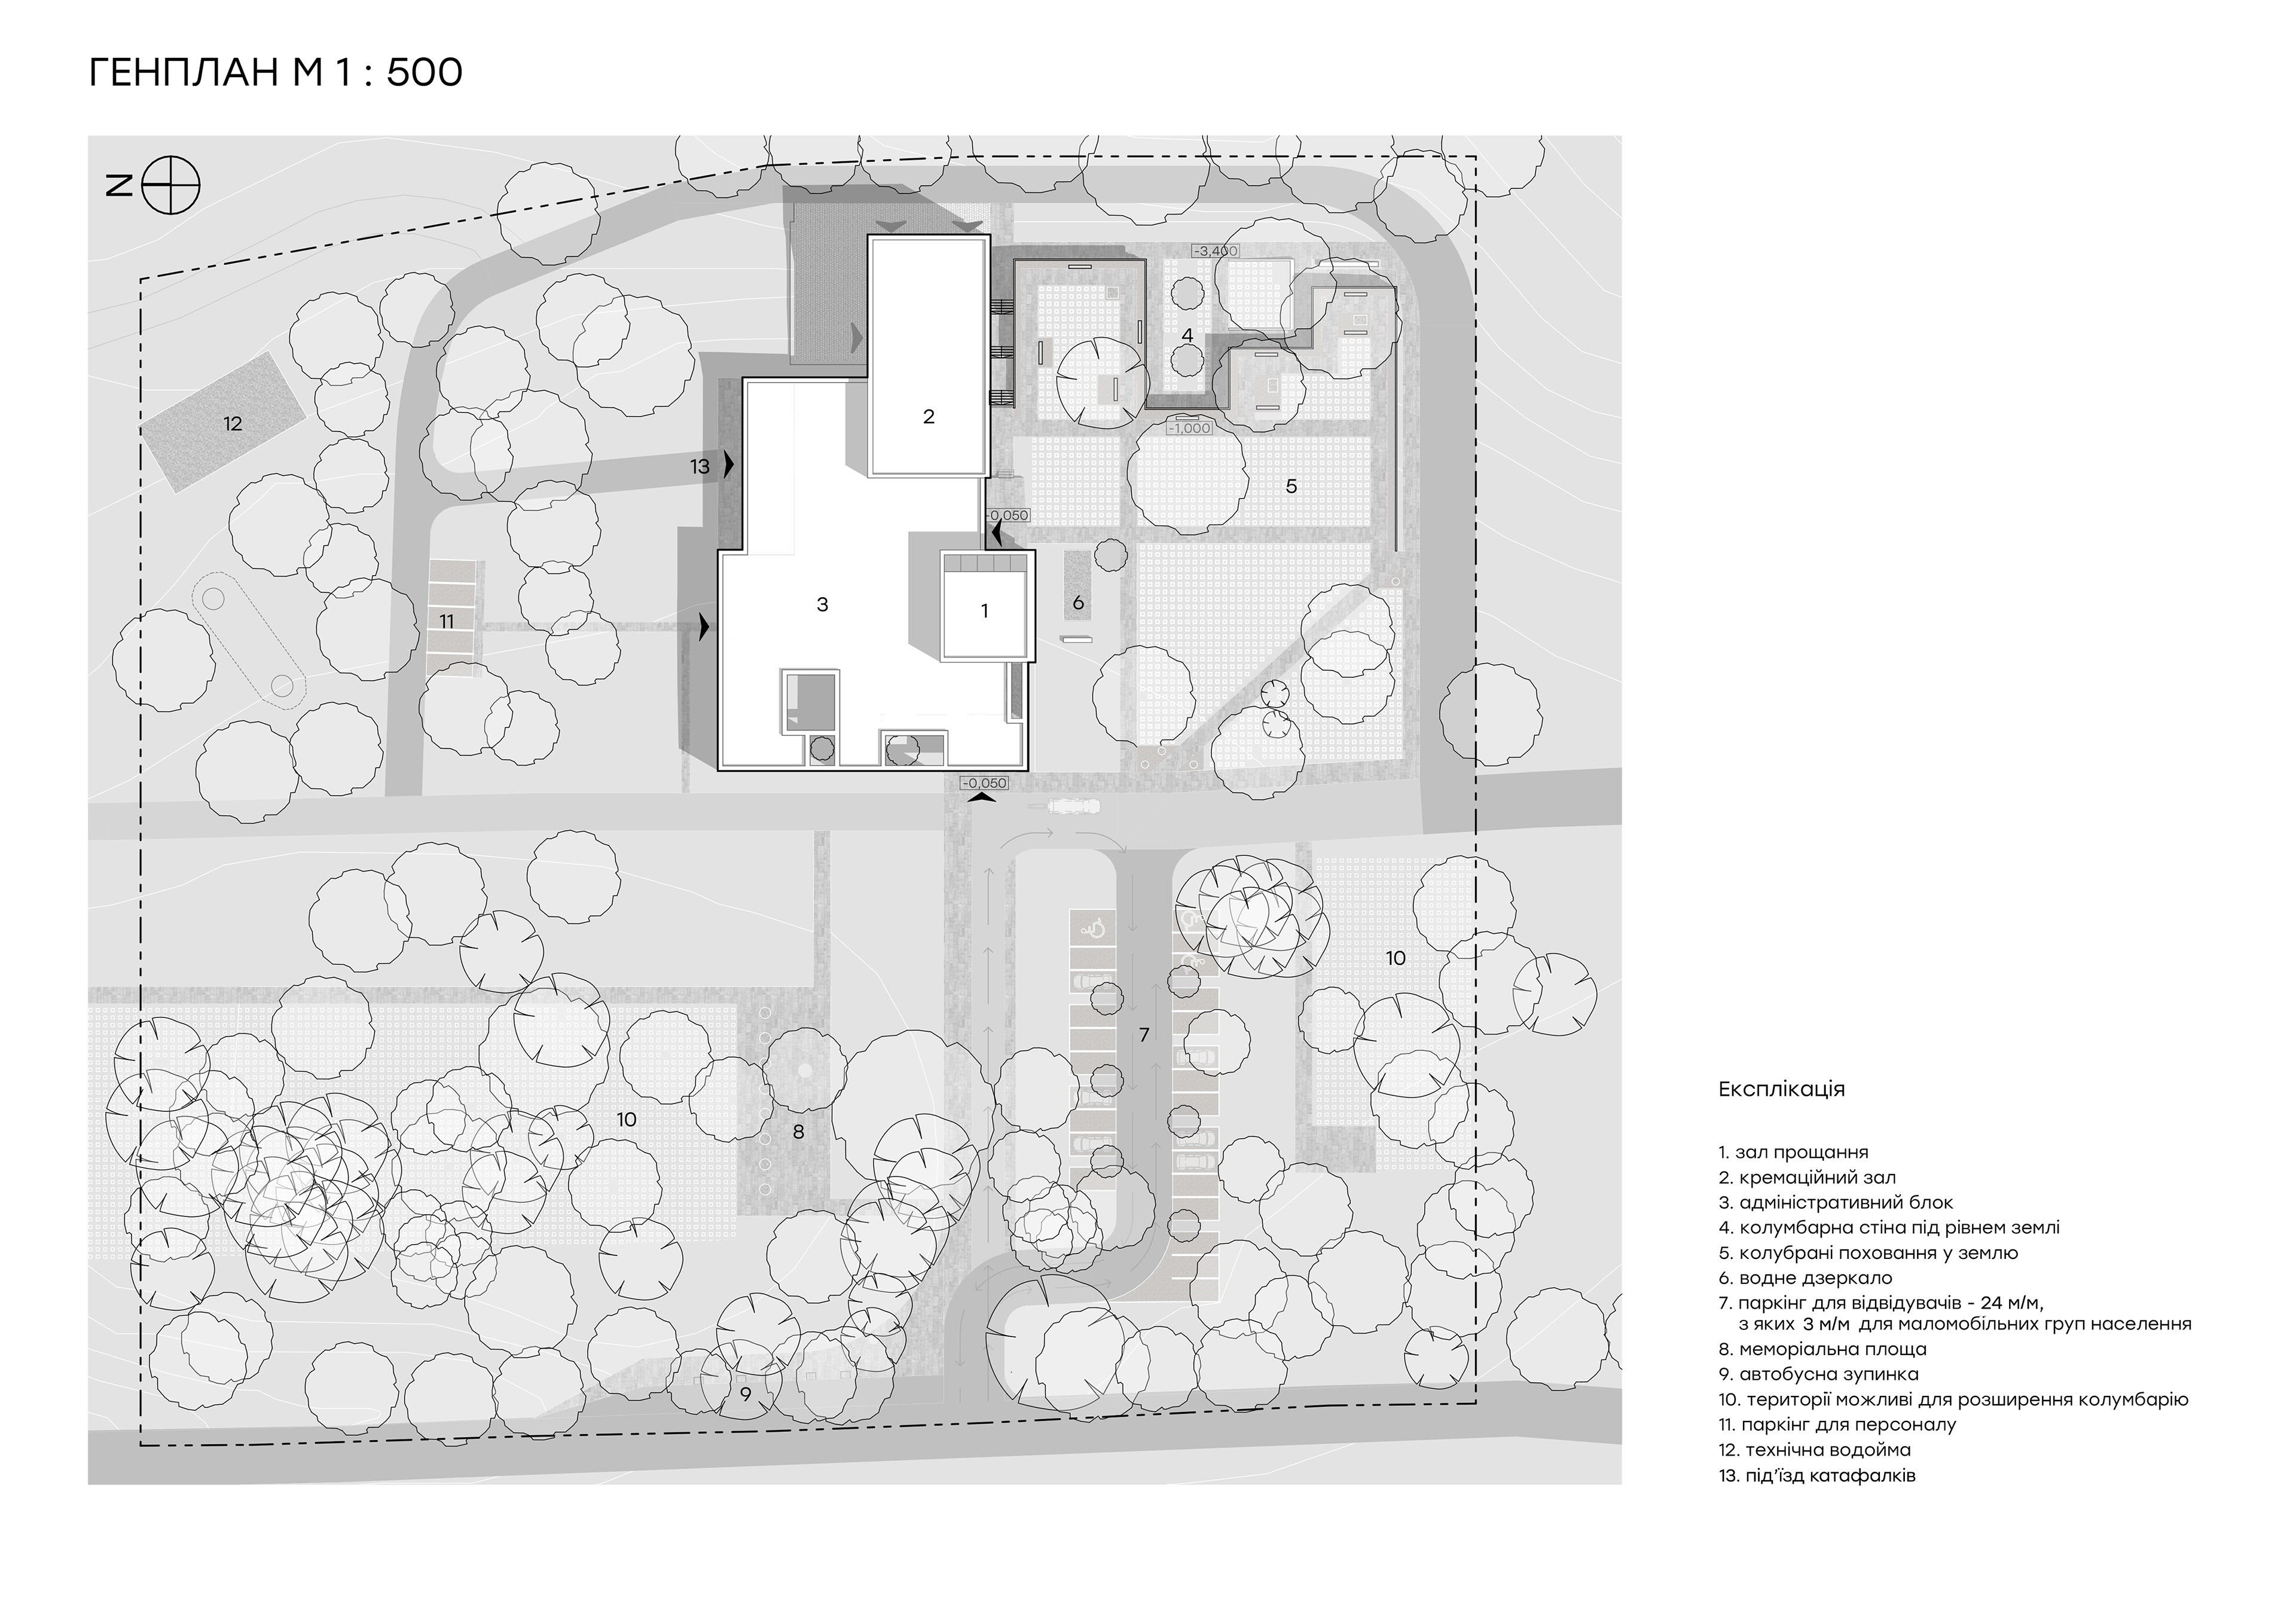
Developed in 2021 as part of the national architectural competition for a crematorium on the territory of the Holosko Cemetery in Lviv. This project addresses a critical urban need while reimagining the culture of farewell and remembrance in Ukraine. Inspired by sensitive European precedents like Basel's cemetery architecture, the design treats the site not as a gloomy enclosure, but as a carefully cultivated garden of mourning—an ambiguous borderland that serves as a reflection on life, death, and nature.

The core philosophy centers on a minimal, unobtrusive intervention into the existing landscape, preserving every single tree and the natural forest setting without unnecessary over-design. Simplicity defines the architecture, making the project realizable within contemporary economic constraints while offering visitors a profound sense of peace and solitude. Dark brown brick and concrete form a tactile, honest material dialogue, mirroring the duality of the space by accommodating the technical necessities of incineration alongside the emotional gravitas of mourning.
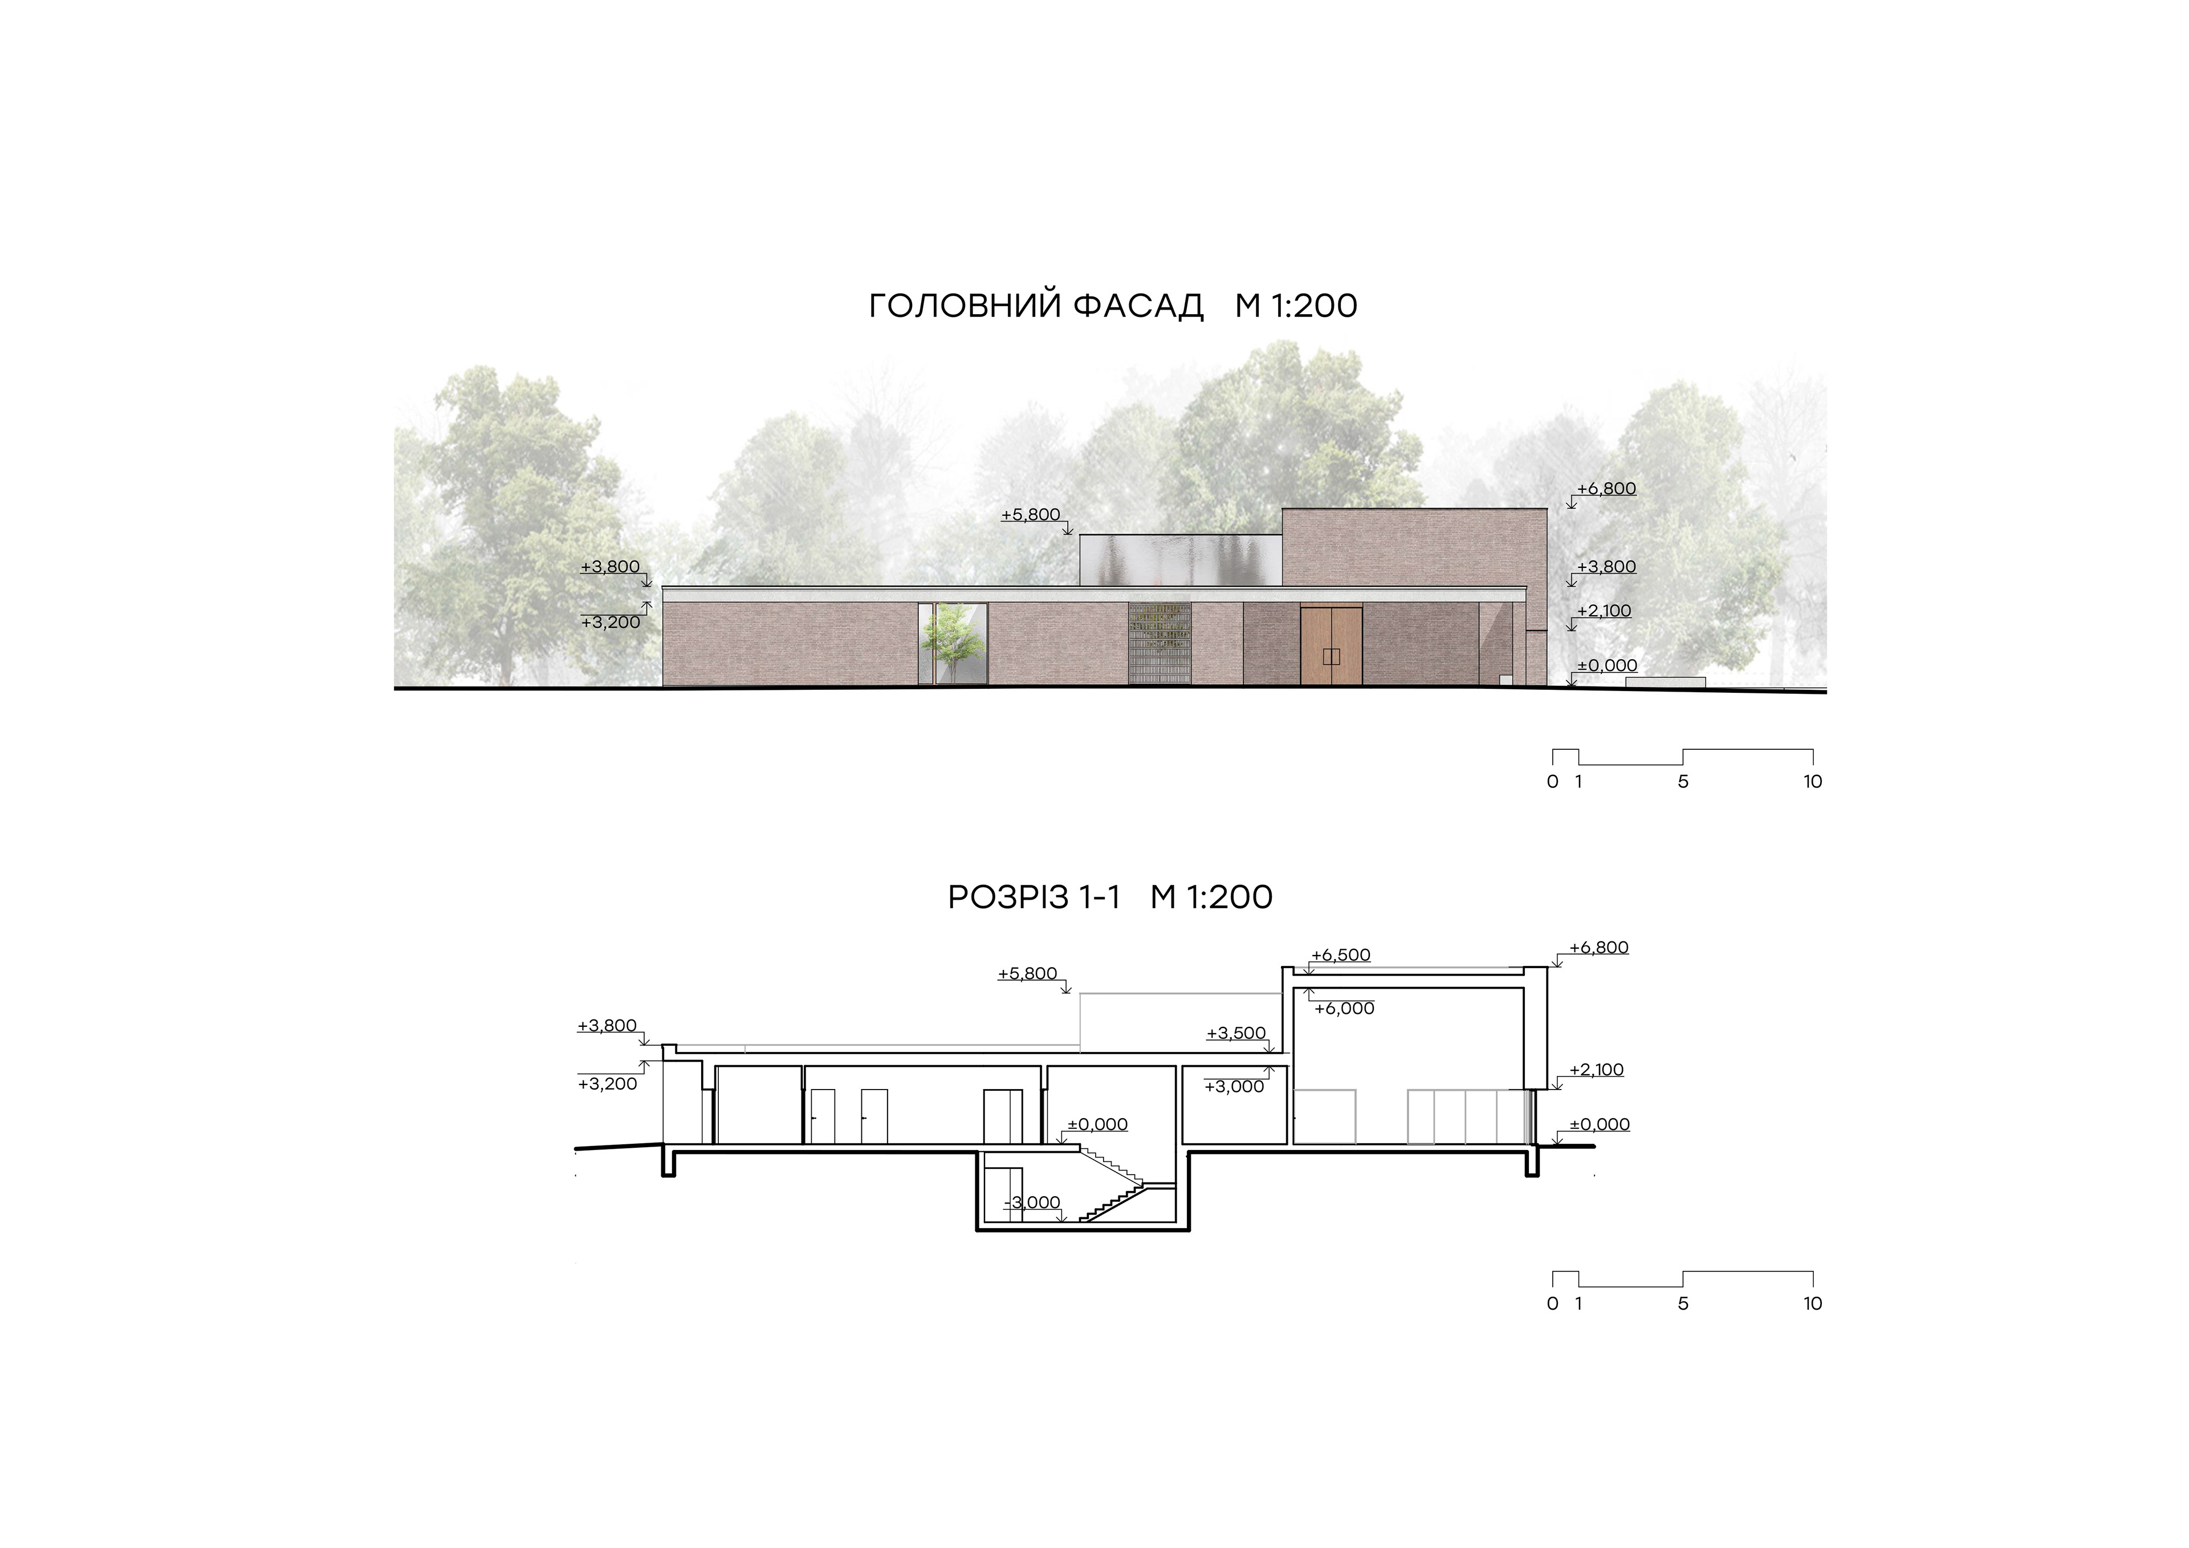
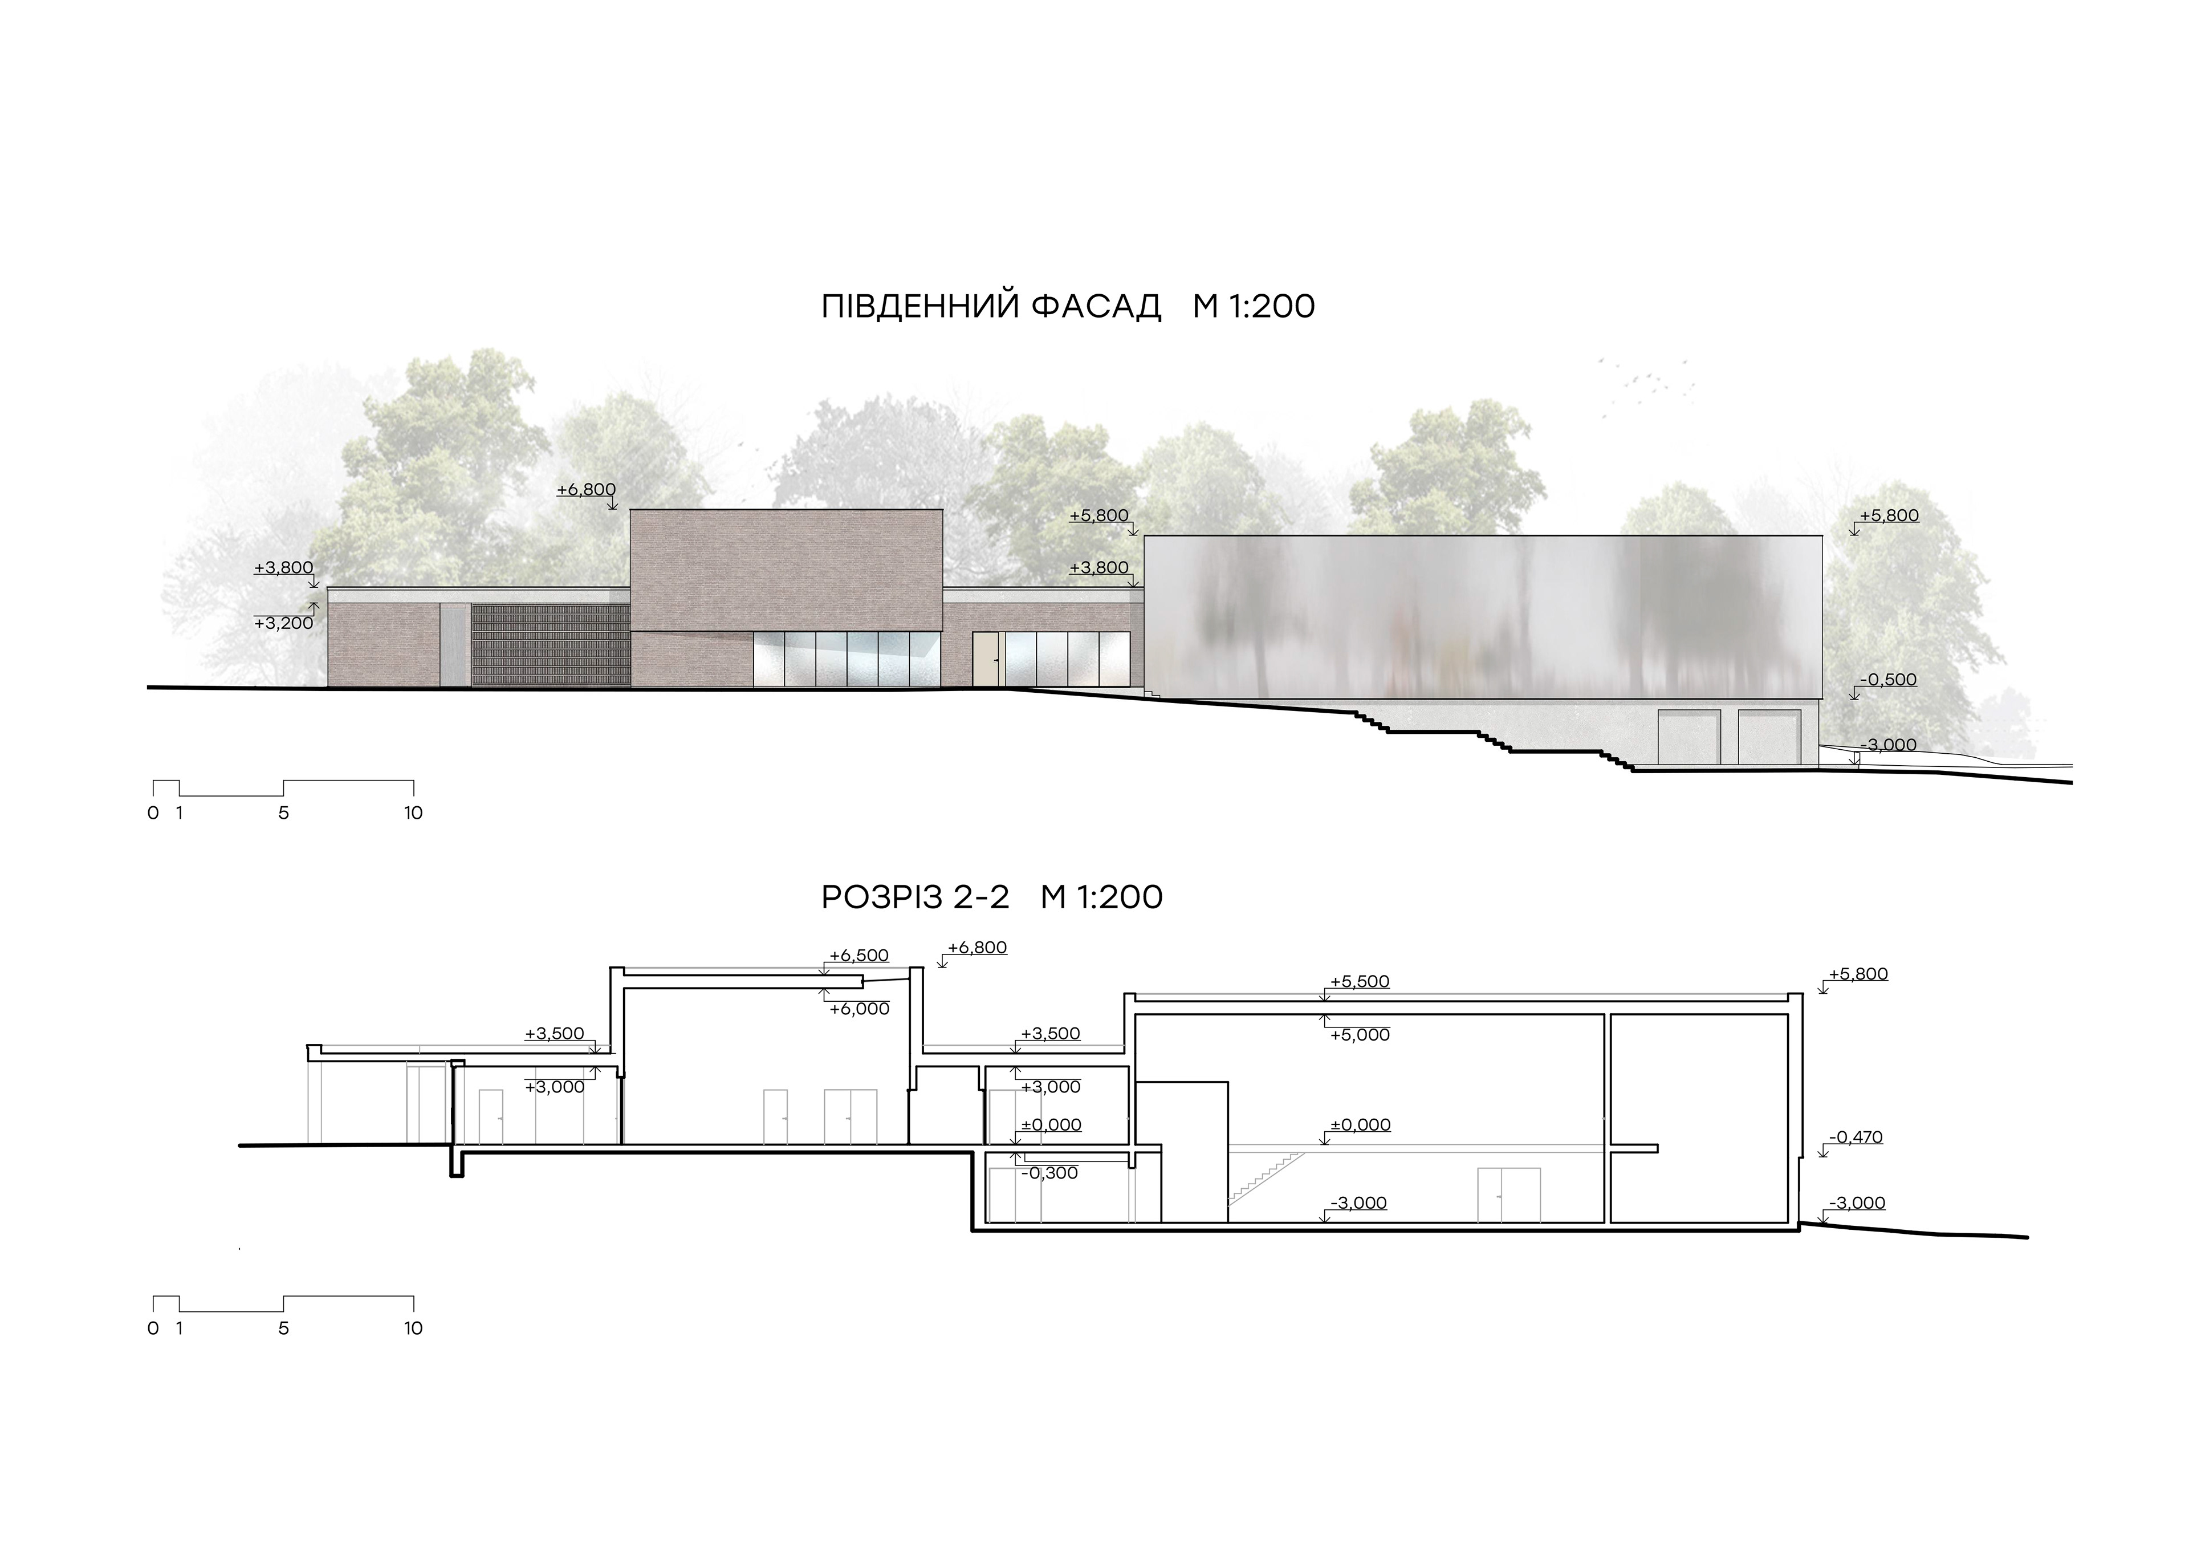
The main façade of the crematorium is intentionally solid to enhance its monumental and restrained character. This architectural decision creates an interior courtyard-atrium within the administrative wing—open to the public space to symbolize openness and dismantle the myth of coldness surrounding such facilities. The cremation block is clad in semi-reflective panels that capture and multiply the surrounding landscape, allowing the building to virtually dissolve into its environment. Rising as the compositional dominant, the ritual hall features dynamic corner glazing and a distinct slanted angle, breaking away from the otherwise subdued and rigorous rhythm of the volumes.

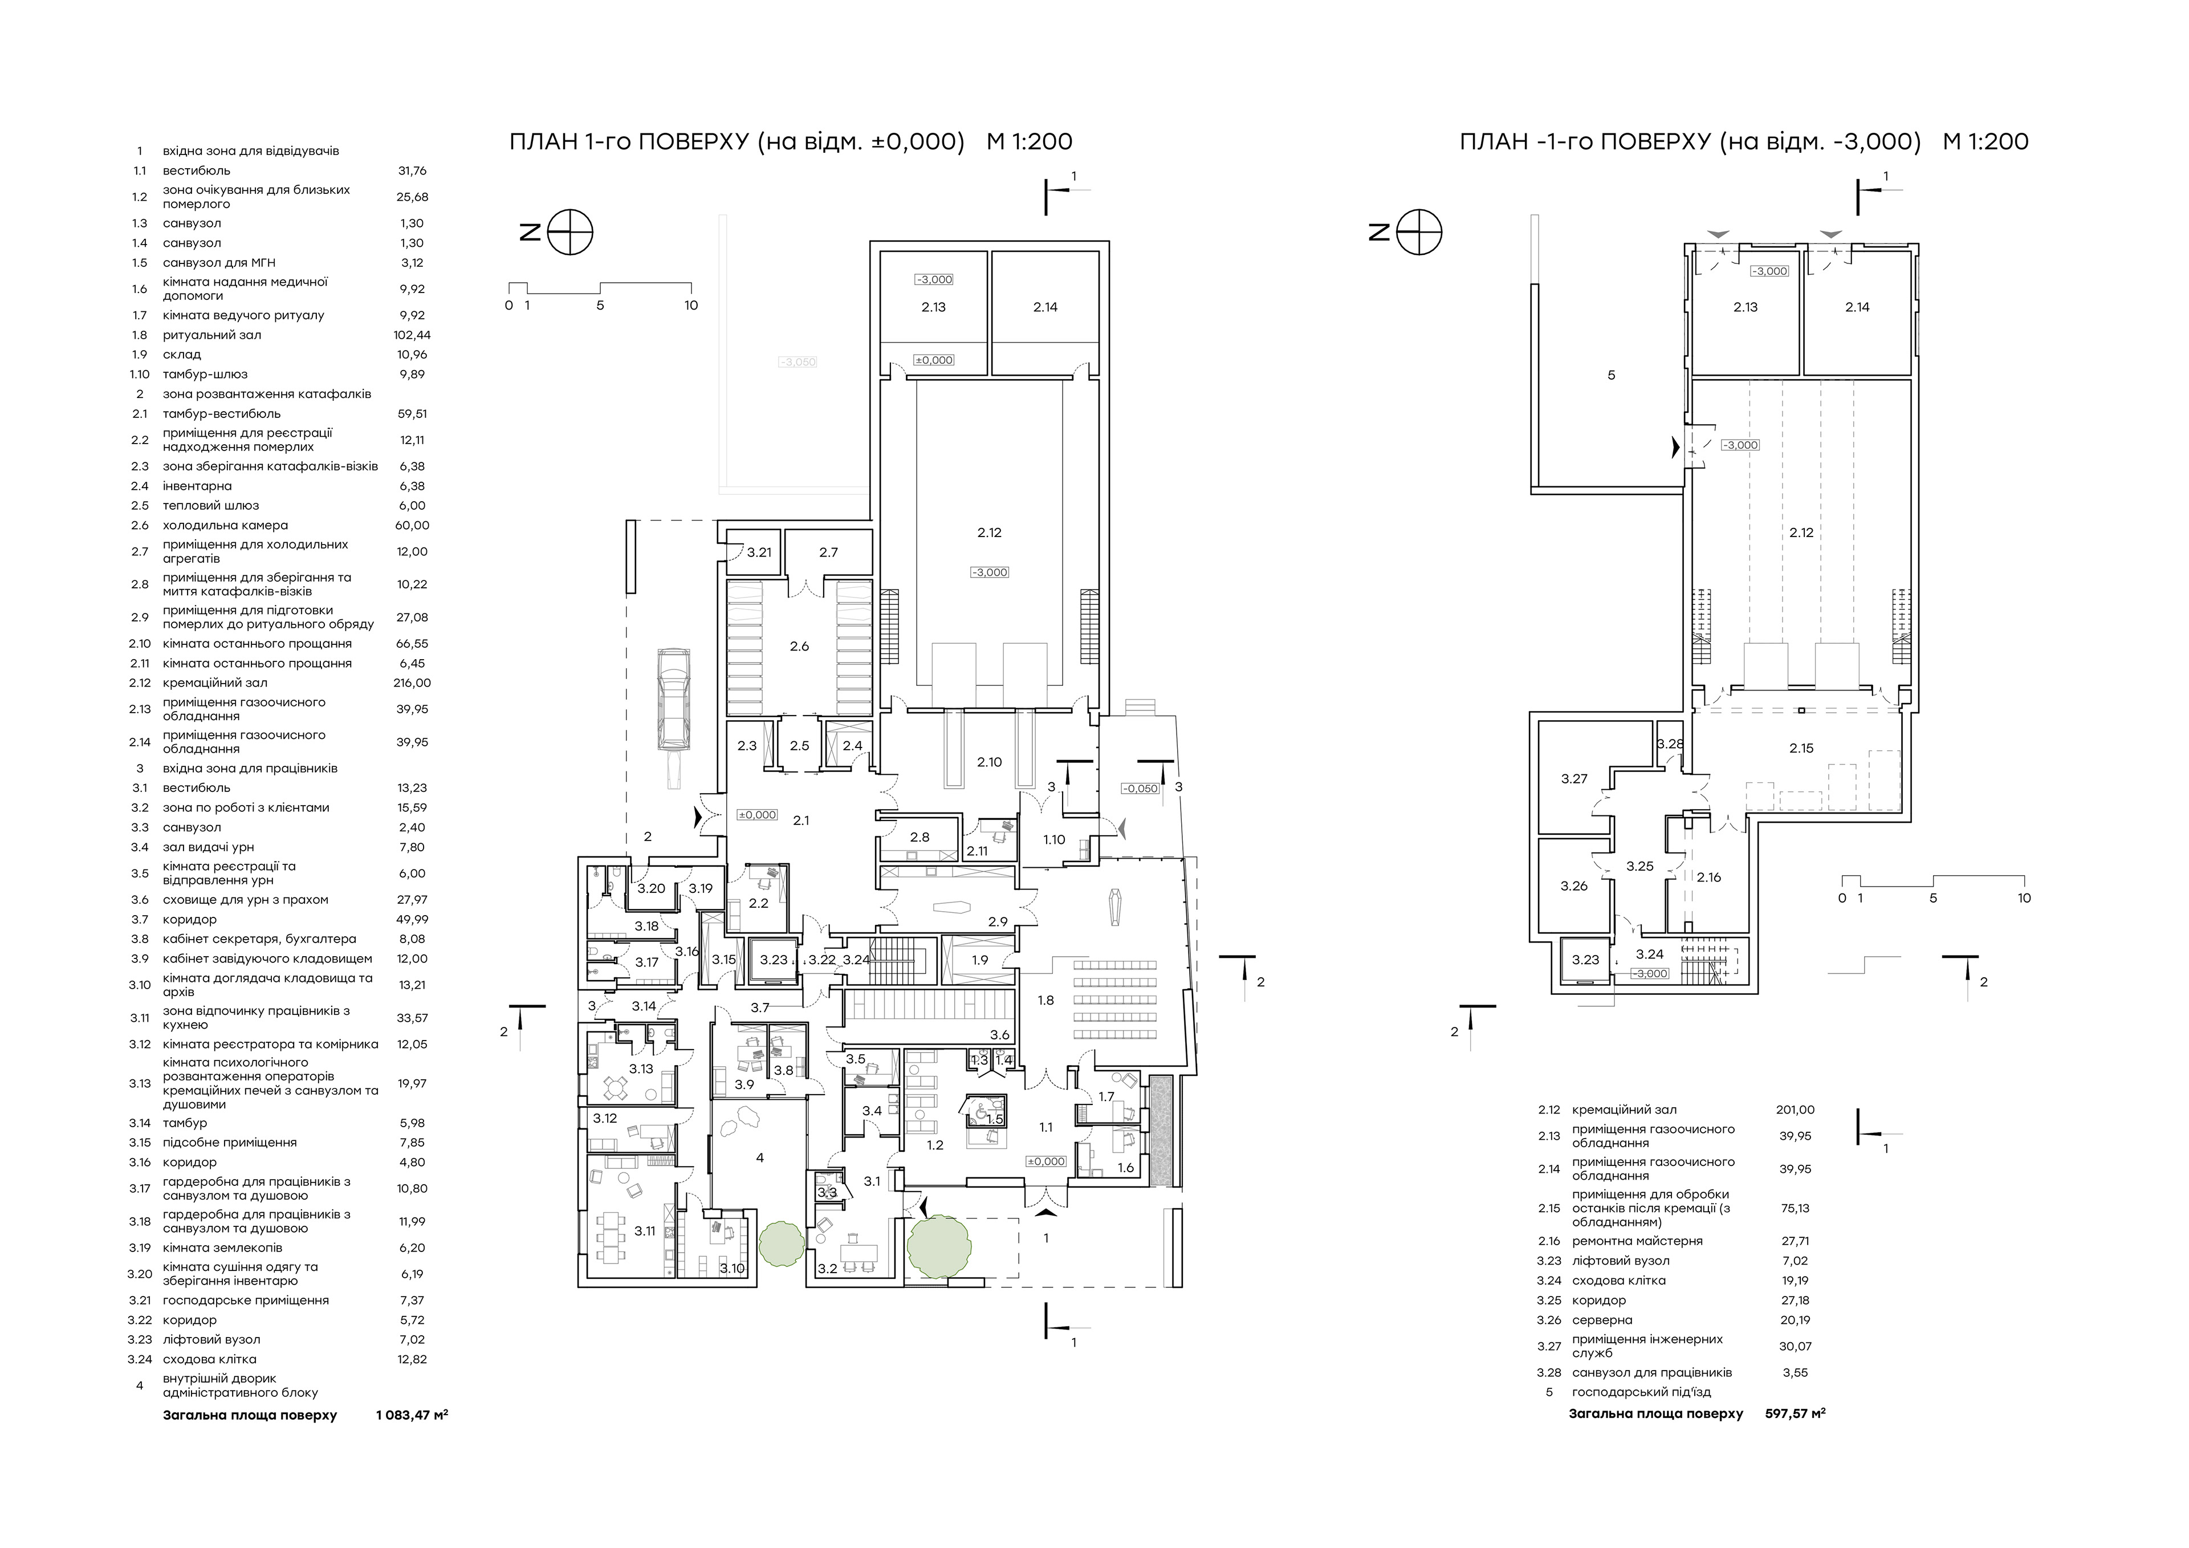
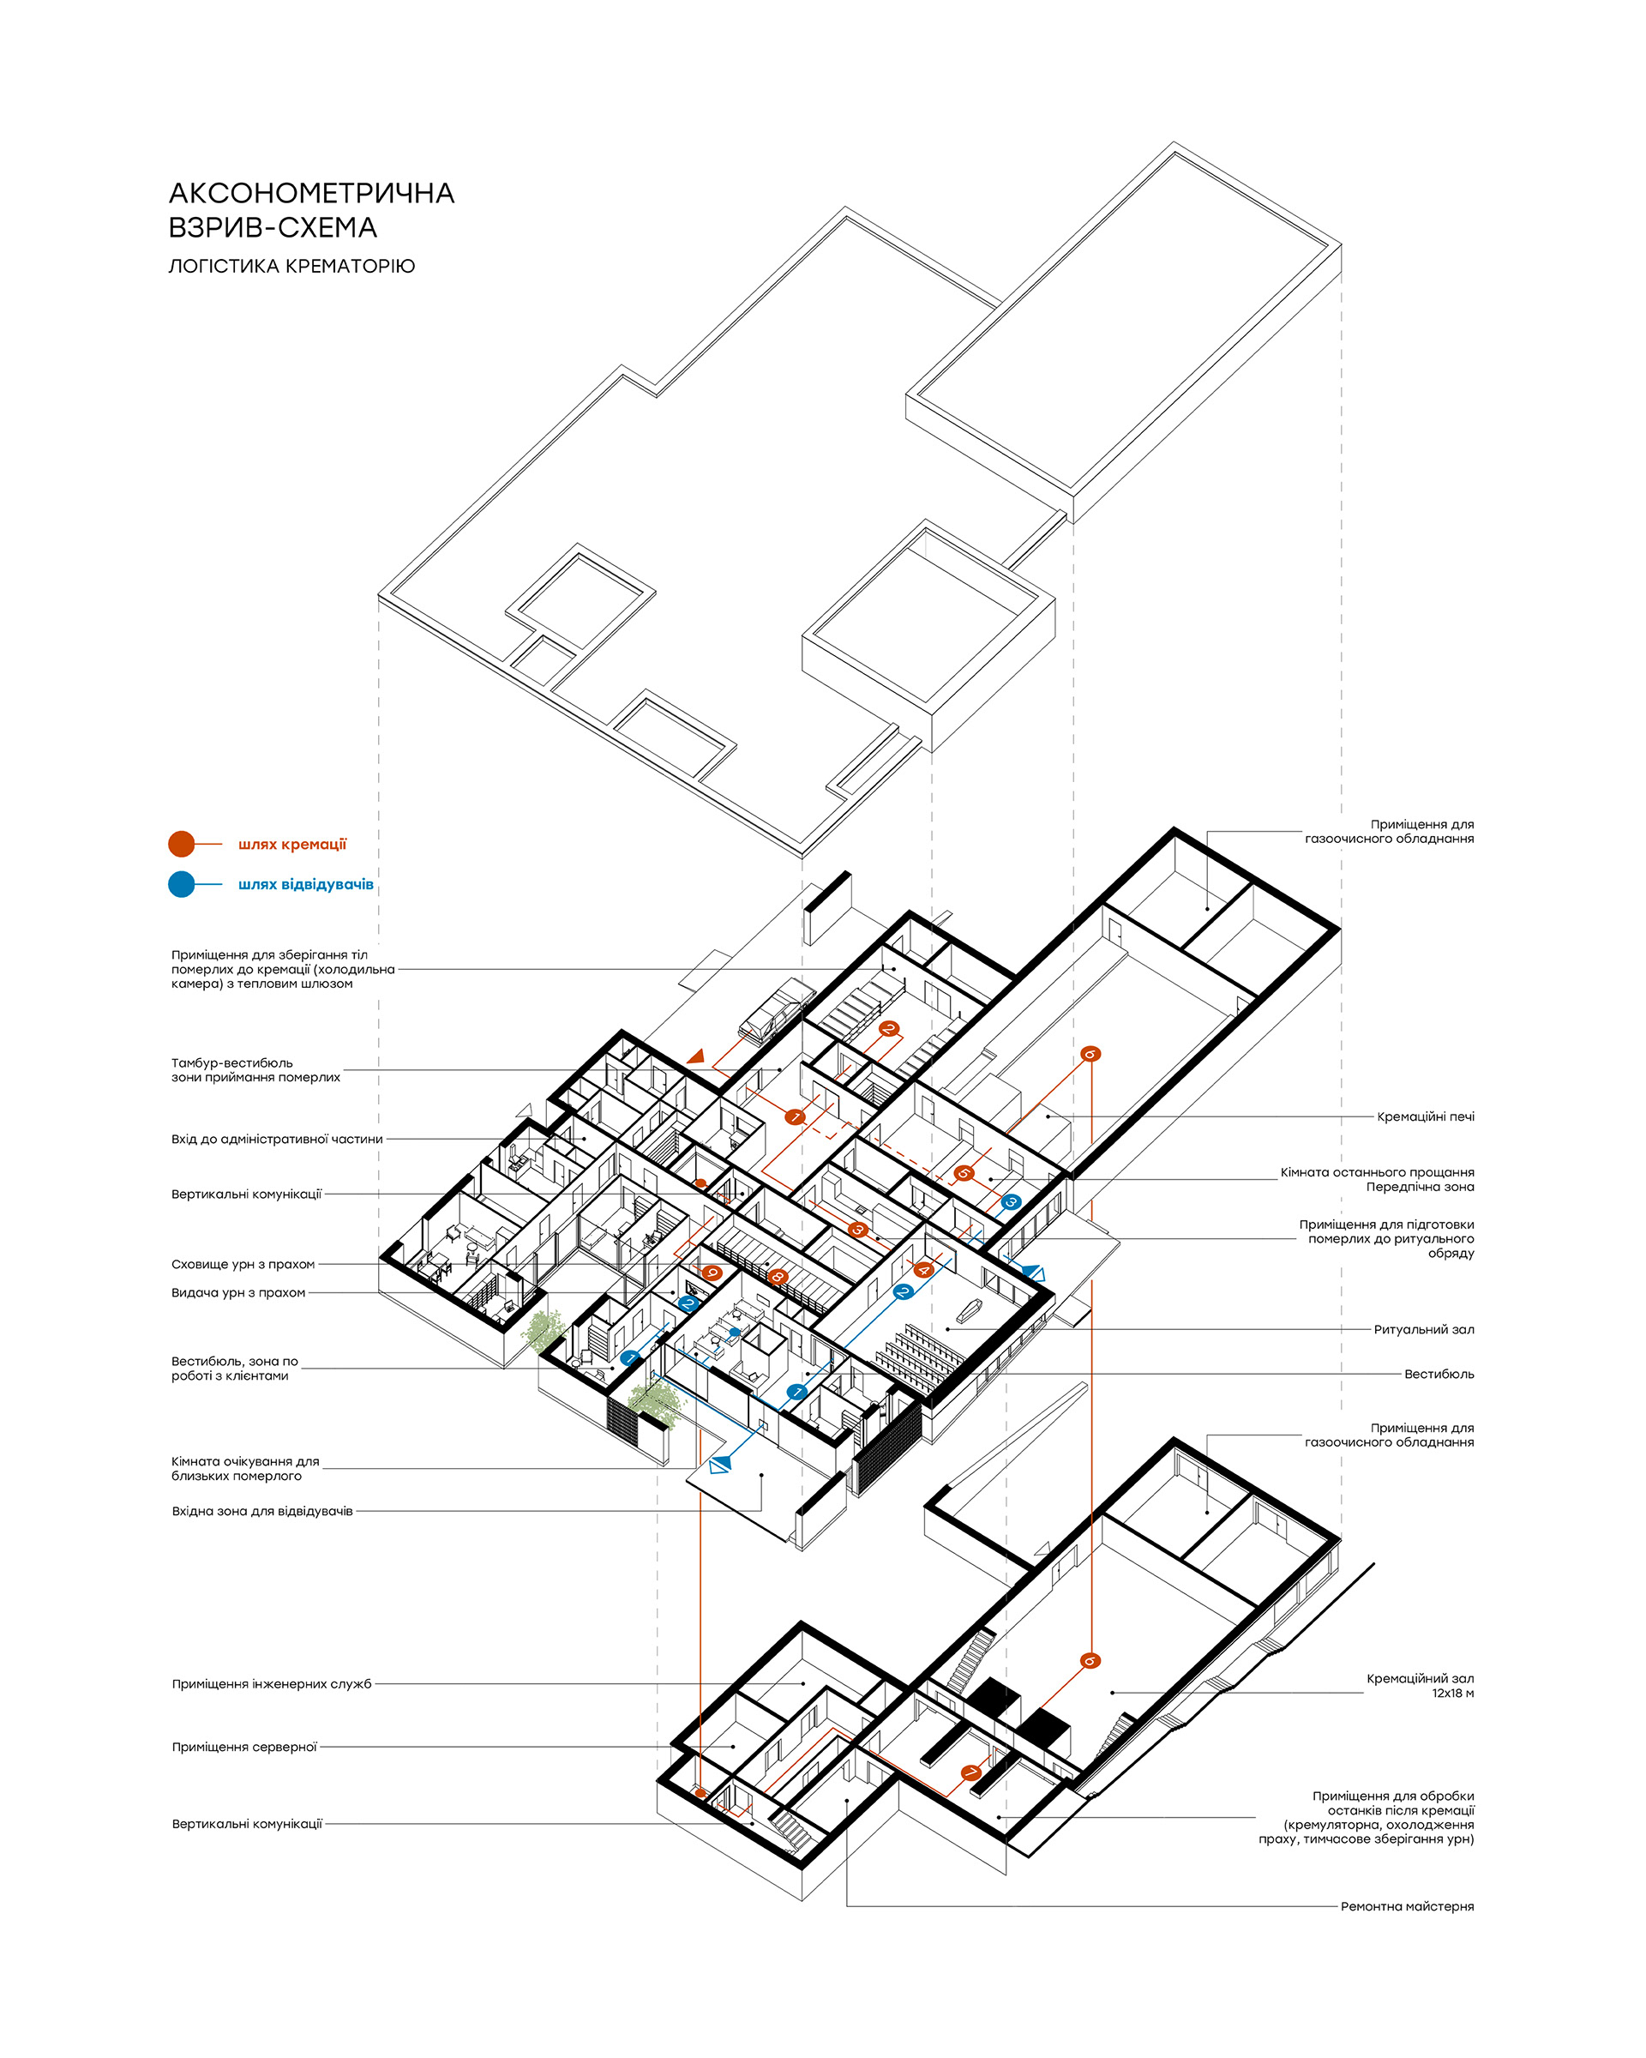
The planning structure ensures flawless logistical separation between visitors and technical staff while offering versatile spatial scenarios, ranging from traditional ceremonies with cremation viewing to private, unattended procedures. Due to the site's natural topography, the columbarium walls and technical zones are nested below ground level, forming comfortable, sheltered courtyards and intimate spaces for reflection.
The surrounding memorial landscape features sparse, subtle pathways encouraging visitors to wander freely among the trees. Shallow water mirrors integrated flush with the ground amplify the depth of the forest reflection and provide a calming, meditative atmosphere. At the center, a plaza with eight identical water basins symbolizes major world religious traditions, emphasizing a silent dialogue of unification where the installation interacts solely through personal contact and individual emotional projection. Ultimately, the project transcends its utilitarian function, transforming into a sanctuary of communal and individual solace.