POETS CORNER
OTHER PROJECTS: LEVYTSKYI + ALOSHYNA ARCHITECTS
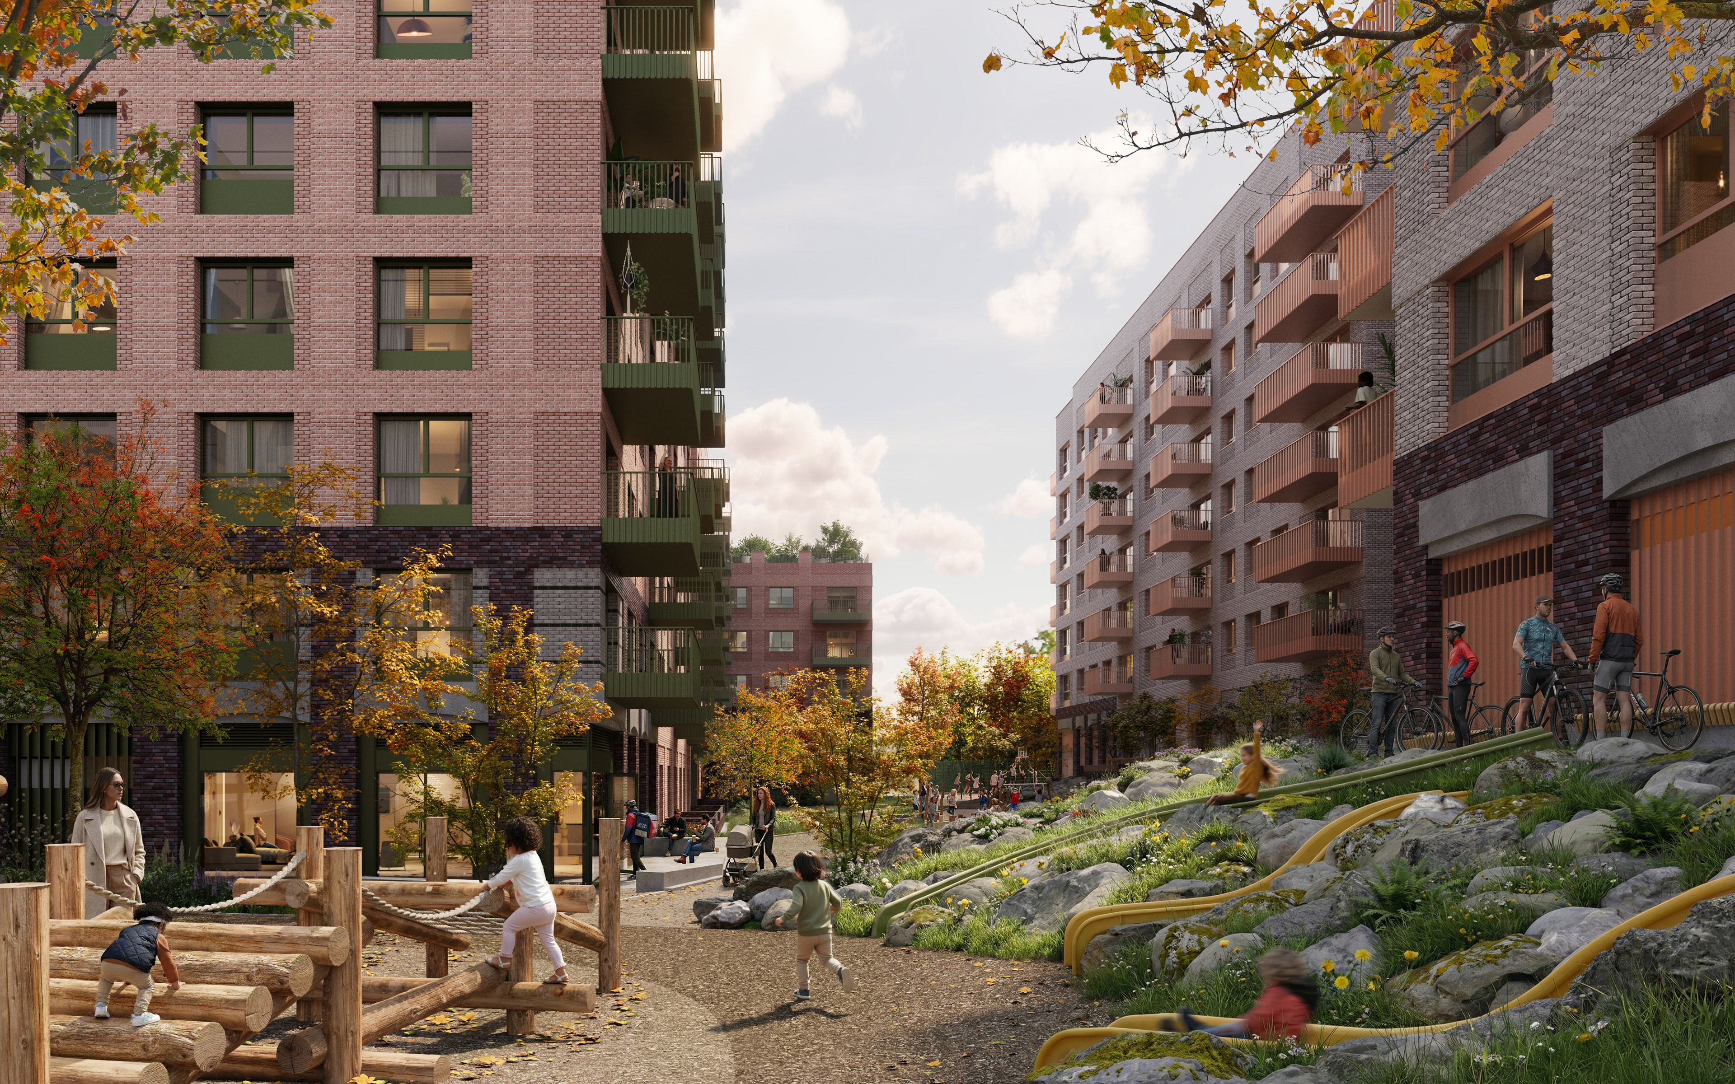
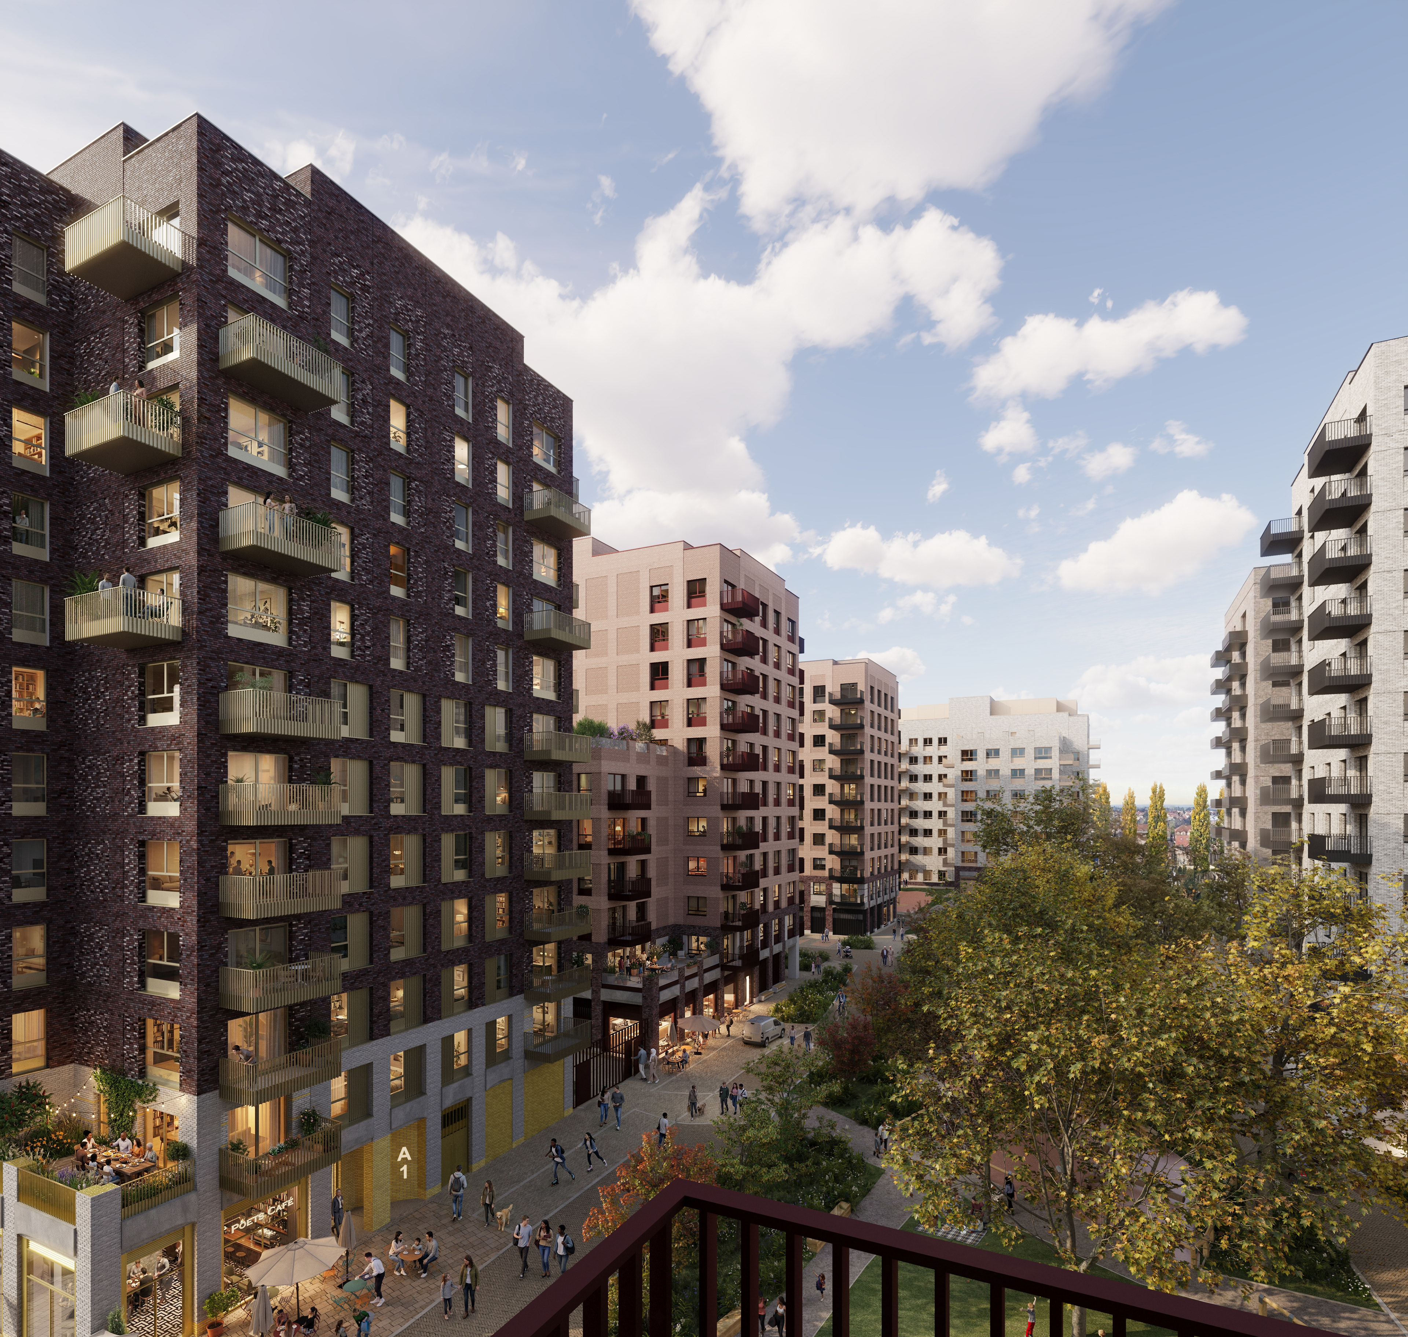
The Poets Corner project in Harrow is a landmark redevelopment in North East London, designed to transform a former civic site into a thriving mixed-use neighbourhood. Our studio was invited to develop a series of high-end marketing visualizations that would elevate the architectural presentation, moving beyond technical renders to capture the genuine atmosphere and "soul" of the future district. Centered around key public spaces like the Poets Garden and Community Square, the project envisions a lifestyle defined by connectivity and high-quality amenities.
Our approach focused on a deep integration of architecture and landscape within a 3D environment.
Using 3ds Max, we set the residential buildings and recreated the surrounding public realm, ensuring every material and detail aligned with the architects' original vision. A significant part of our work involved the digital cultivation of the landscape; we "planted" the greenery in strict accordance with the landscape plans, selecting species that would best reflect the intended seasonal mood and urban ecology. During this phase, we also established complex lighting scenarios and populated the scenes with 3D figures to ground the architecture in a relatable, human context.
The final stage of our workflow involved a sophisticated layer of post-production using Photoshop and AI-driven tools. Rather than mere editing, this was an artistic refinement process where we enhanced textures, fine-tuned the play of light, and added cinematic depth to every image. Since neighboring buildings were neither modeled nor captured in site photography, we utilised generative AI to reconstruct the surrounding urban context. This allowed us to create a highly realistic photomontage, seamlessly integrating the new development into its environment. By leveraging AI to sharpen environmental details and photorealistic nuances, we were able to deliver a finished product that resonates with potential residents and stakeholders. These images bridge the gap between technical blueprints and the actual feeling of being in the space, capturing the character of the neighborhood as it was intended.


THANK YOU FOR WATCHING!
IF YOU APPRECIATE THE PROJECT PLEASE LIKE AND LEAVE A COMMENT, OUR TEAM WILL BE GRATEFUL :)
VISIT OUR WEBSITE: LEVYTSKYI + ALOSHYNA ARCHITECTS