Architect: Sheppard Robson
Client: Berkeley Group
Location: London, UK
Project Type: Residential Regeneration
Our Role: Architectural CGI & Planning Visualisation
Year: 2025-2026
Client: Berkeley Group
Location: London, UK
Project Type: Residential Regeneration
Our Role: Architectural CGI & Planning Visualisation
Year: 2025-2026

Project Concept & Overview
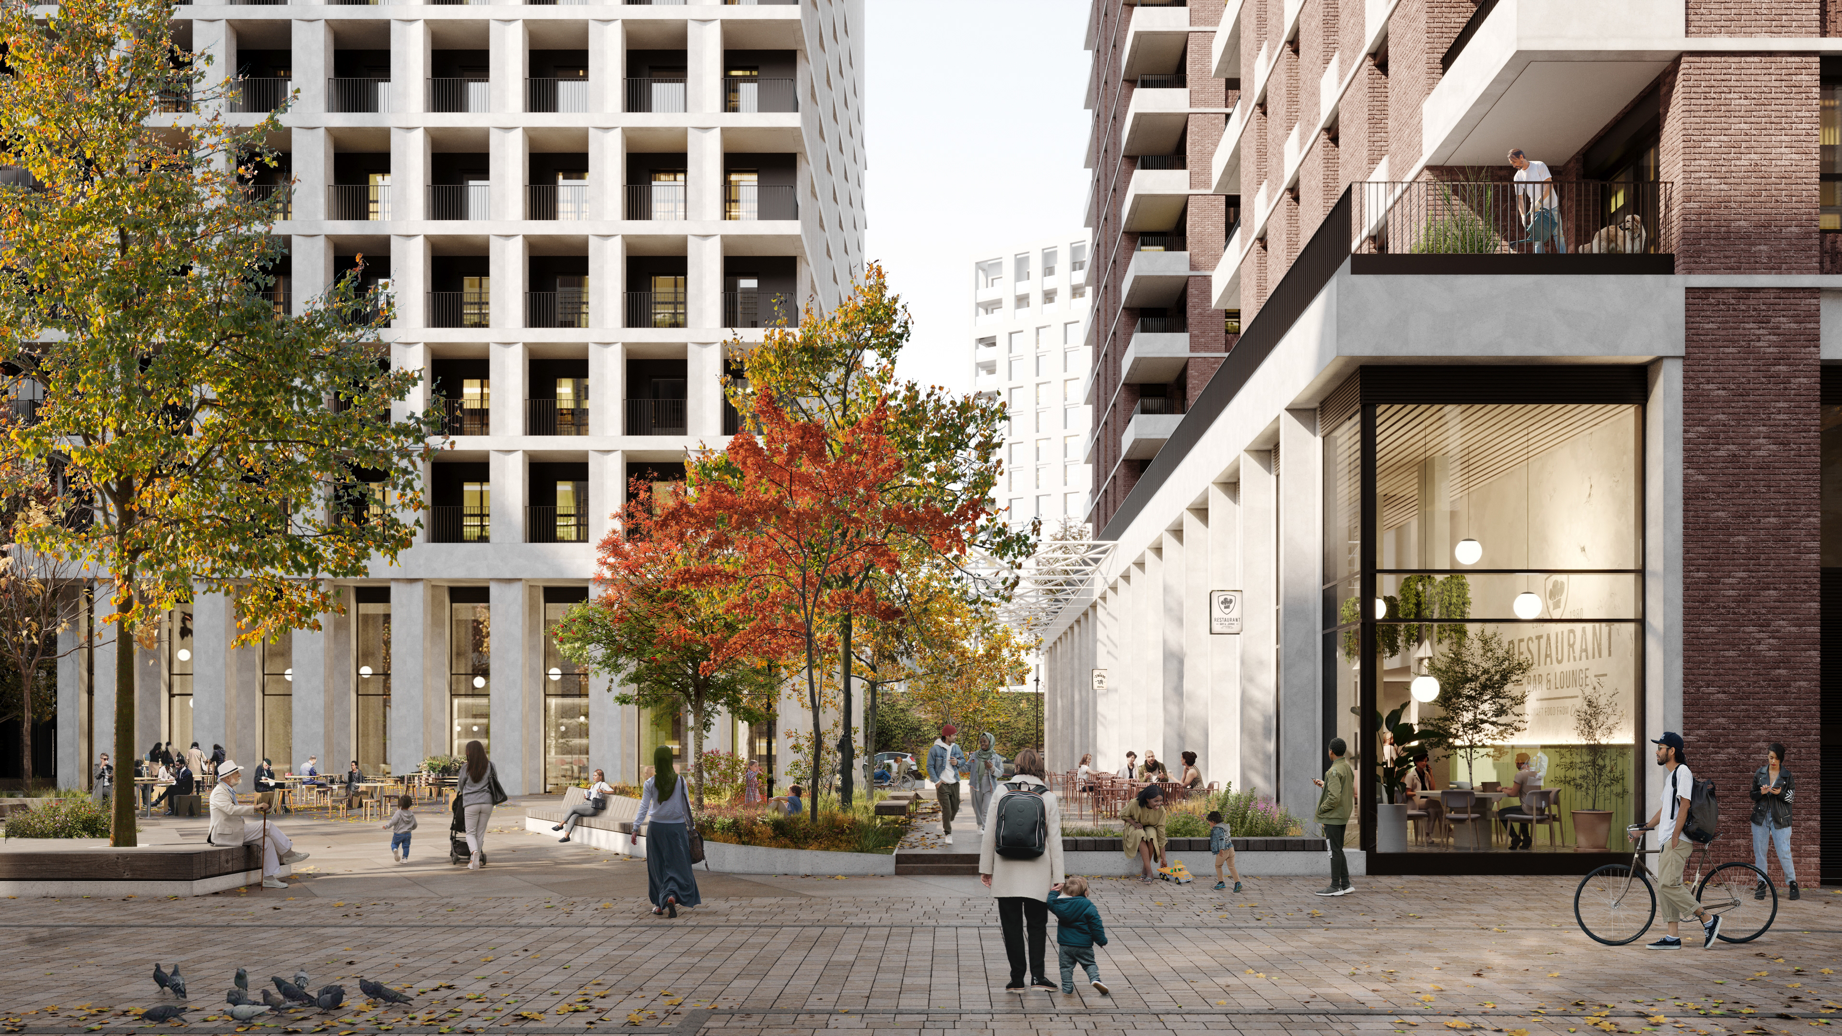
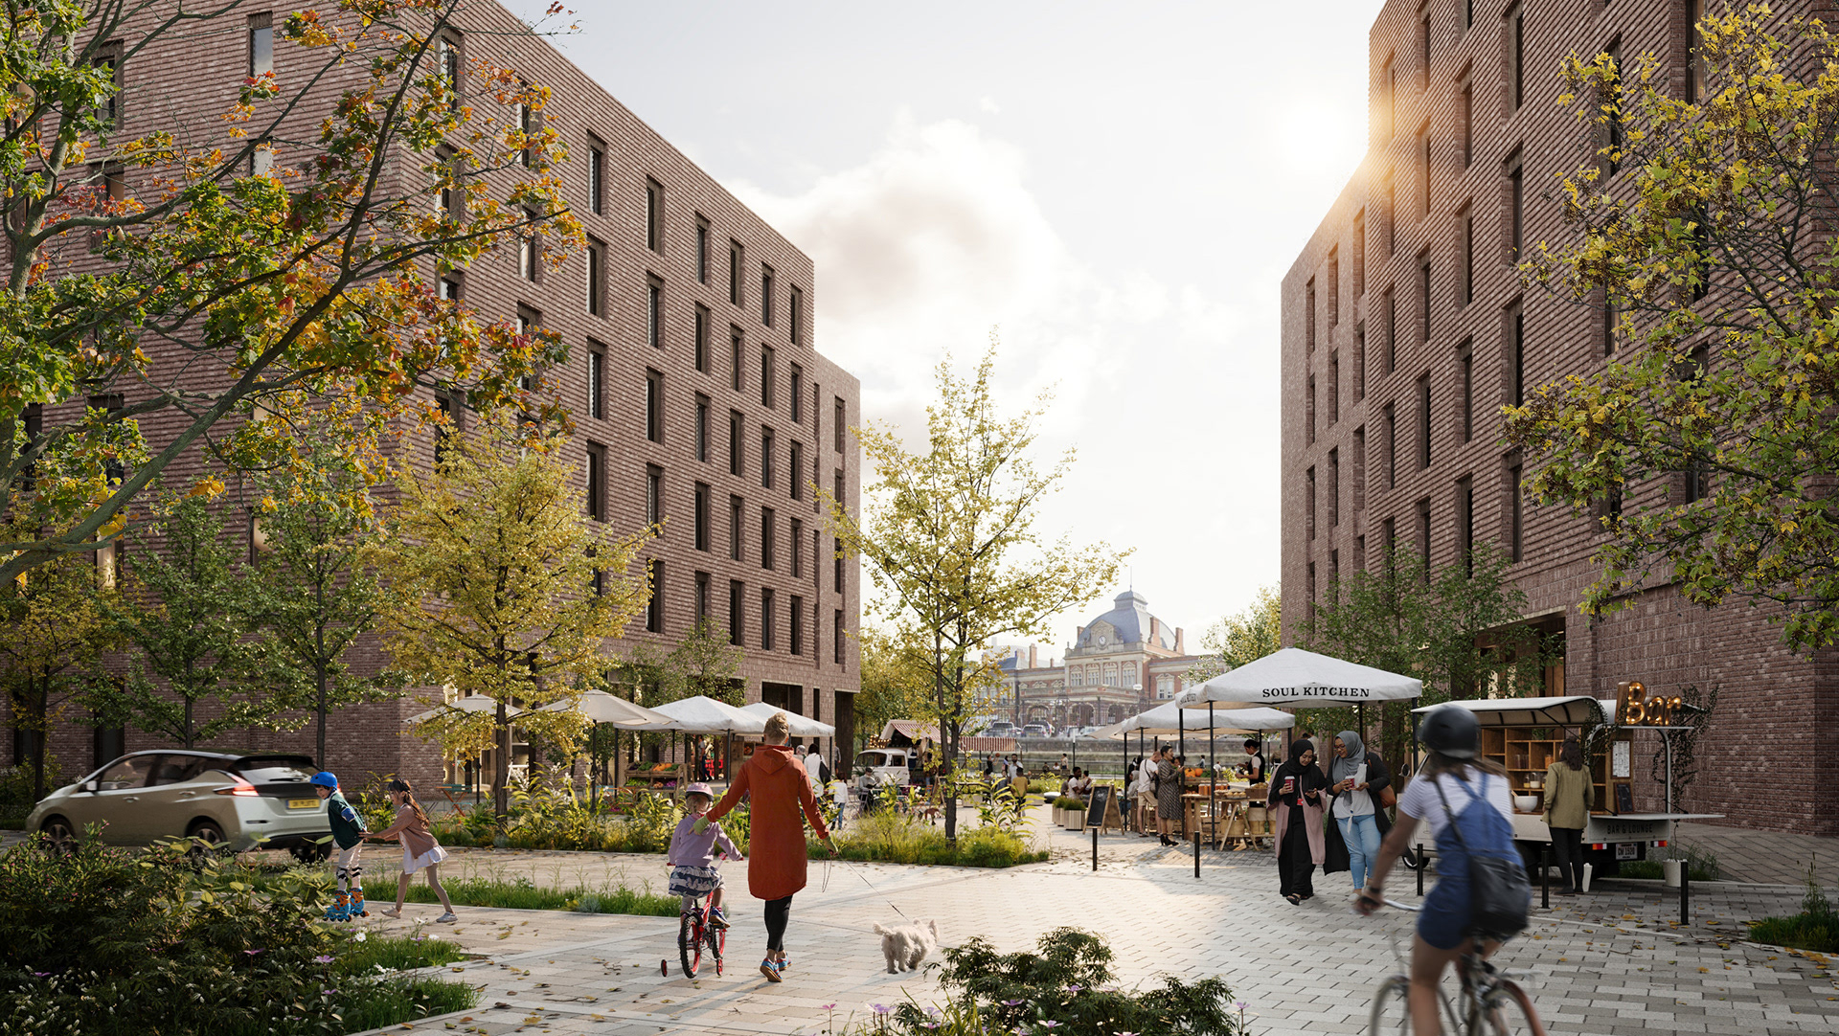
Located in the London Borough of Brent, Phase 4 of the Grand Union regeneration delivers a combined 673 new homes across its 4B and 4C stages. Designed by Sheppard Robson for Berkeley Group, this major development establishes an active residential edge to the masterplan’s new Linear Park. The ambitious project continues the transformation of the former Northfields Industrial Estate into a thriving canalside neighbourhood, deeply rooted in the concept of creating an everyday connection to nature for its residents.
Located in the London Borough of Brent, Phase 4 of the Grand Union regeneration delivers a combined 673 new homes across its 4B and 4C stages. Designed by Sheppard Robson for Berkeley Group, this major development establishes an active residential edge to the masterplan’s new Linear Park. The ambitious project continues the transformation of the former Northfields Industrial Estate into a thriving canalside neighbourhood, deeply rooted in the concept of creating an everyday connection to nature for its residents.


Visual Narrative & Art Direction
A successful residential development is defined by the life within it. Our primary challenge for this phase was to communicate the scale of high-density architecture while ensuring the environment felt human, warm, and inviting. To achieve this, L+A Architects focused heavily on the public realm. By carefully choreographing street-level activity, integrating mature landscaping, and selecting atmospheric lighting scenarios, our CGI softens the building massing and translates the architectural plans into a lived-in, vibrant community space.
A successful residential development is defined by the life within it. Our primary challenge for this phase was to communicate the scale of high-density architecture while ensuring the environment felt human, warm, and inviting. To achieve this, L+A Architects focused heavily on the public realm. By carefully choreographing street-level activity, integrating mature landscaping, and selecting atmospheric lighting scenarios, our CGI softens the building massing and translates the architectural plans into a lived-in, vibrant community space.

The Impact & Client Value
Beyond final marketing imagery, our visualisations served as a crucial communication tool throughout the design stages. We collaborated closely with the Sheppard Robson team to refine the visual narrative, ensuring the project's scale and environmental integration were clearly conveyed to stakeholders and the local council. Ultimately, our atmospheric CGI supported the successful planning application for Phase 4B & 4C, helping to secure approval for this transformative urban scheme.
Beyond final marketing imagery, our visualisations served as a crucial communication tool throughout the design stages. We collaborated closely with the Sheppard Robson team to refine the visual narrative, ensuring the project's scale and environmental integration were clearly conveyed to stakeholders and the local council. Ultimately, our atmospheric CGI supported the successful planning application for Phase 4B & 4C, helping to secure approval for this transformative urban scheme.